
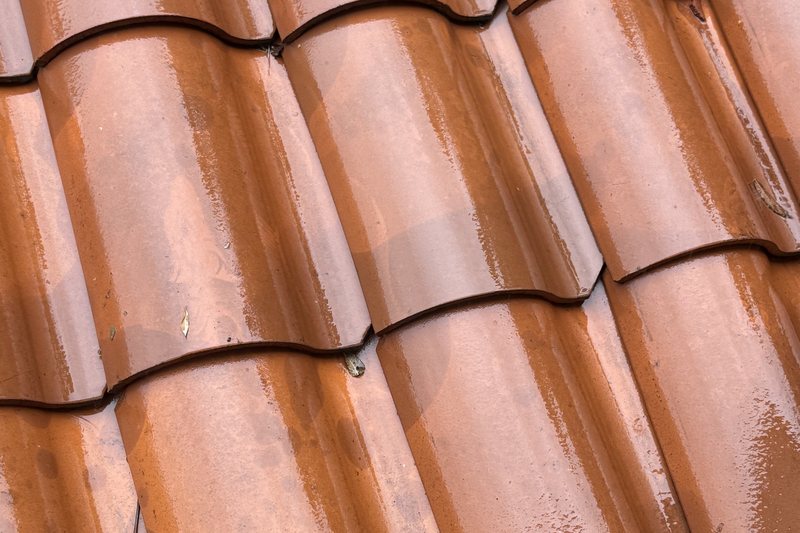
Culver City ADU roof reference
Culver City Pre-Approved ADU Roof Plan Comparison
Culver City publishes three pre-approved ADU layouts and three architectural styles. Each combination carries its own roof-plan sheet. We point you to the City plan set that holds each one.
(424) 672-3864You pick one layout and one architectural style from the City's pre-approved set. Each combination has its own roof-plan sheet inside the official plan set. The roof form and the covering callouts follow that sheet.
What the pre-approved ADU plan sets show about the roof
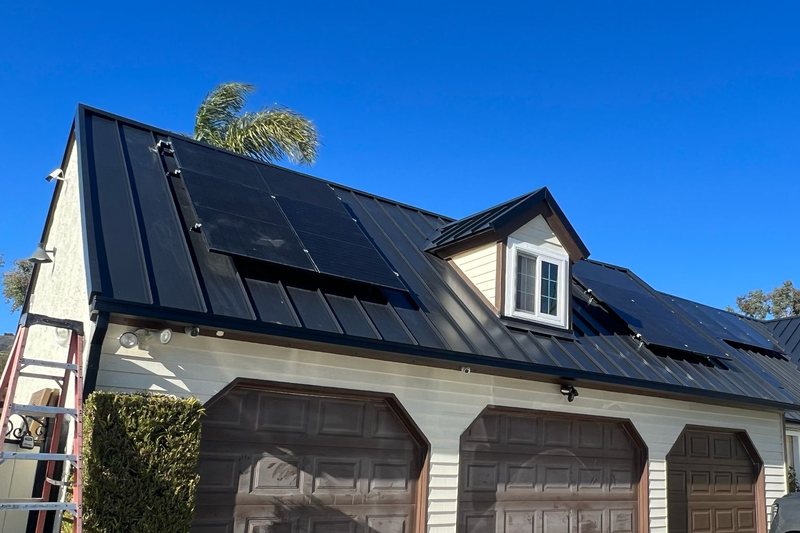
The studio, one-bedroom, and two-bedroom layouts each come in three architectural styles. Those are Post-War Bungalow, Spanish Revival, and Contemporary/Modern, so you get nine pairings to compare. The City's ADU Handbook and PRADU announcement explains how the program works.
Culver City runs this program, and the city sits in Los Angeles County, California. The City posts every plan set on its pre-approved ADU program page, and those sheets are what count. Read the sheet named in our table when you need the exact covering.
Roof-plan sheets by layout and style
We read the City program page and all three official plan sets on August 11, 2026. Check the sheet yourself before you order material, because the City can post a new set.
Find your layout and style, then read across to the sheet number. Sheet numbers run in three blocks, one block per layout. The last column shows which official file holds that row.
The studio rows name coverings, including asphalt shingle and concrete S-tile inside the Plan 1 studio set. One modern studio sheet also lists low-slope TPO. The remaining sheets call out Class A asphalt shingles, except the Plan 3 Spanish sheet, which shows concrete S-tile.
Use the sheet number as your reference when you talk with a designer or the City. Open the Plan 2 one-bedroom set or the Plan 3 two-bedroom set to find your sheet. That keeps the conversation on the plan you selected.
Culver City pre-approved ADU roof-plan comparison, checked August 11, 2026
| Layout | Style | Roof-plan sheet | Covering reference | Official plan set |
|---|---|---|---|---|
| 468 sq ft studio | Post-War Bungalow | A1-121 | The bungalow option includes asphalt-shingle roof details. | Plan 1 studio plan set |
| 468 sq ft studio | Spanish Revival | A1-122 | The Spanish option calls out Class A concrete S-tile. | Plan 1 studio plan set |
| 468 sq ft studio | Contemporary/Modern | A1-123 | Modern roof details include low-slope TPO and asphalt-shingle references where shown. | Plan 1 studio plan set |
| 637 sq ft one bedroom | Post-War Bungalow | A2-121 | Keynote K05 calls for Class A asphalt composite shingles, GAF Timberline HD or approved equal. Class A tile roofing is also allowed. | Plan 2 one-bedroom plan set |
| 637 sq ft one bedroom | Spanish Revival | A2-122 | Sheet A2-122 tags keynote K05, the Class A asphalt composite shingle callout. Class A tile roofing is also allowed. | Plan 2 one-bedroom plan set |
| 637 sq ft one bedroom | Contemporary/Modern | A2-123 | Sheet A2-123 also tags keynote K05, Class A asphalt composite shingles. Class A tile roofing is also allowed. | Plan 2 one-bedroom plan set |
| 806 sq ft two bedroom | Post-War Bungalow | A3-121 | The bungalow roof plan calls out K05, Class A asphalt composite shingles, or an approved equal. Class A tile roofing is also allowed. | Plan 3 two-bedroom plan set |
| 806 sq ft two bedroom | Spanish Revival | A3-122 | Keynote K01 calls out Class A concrete S-tile by Westlake Royal, or an approved equal. | Plan 3 two-bedroom plan set |
| 806 sq ft two bedroom | Contemporary/Modern | A3-123 | The modern roof plan tags K05, Class A asphalt composite shingles, with Class A tile roofing also allowed. | Plan 3 two-bedroom plan set |
Site-specific requirements the City still applies
- The applicant selects one layout and one architectural style.
- Site-specific plans and a separate application remain required.
- Construction needs an approved Building Permit first.
- Applicable plan-check and development-impact fees remain.
- The City states that its posting is not an endorsement.
- The City ties pre-approved plans to the applicable code cycle.
What still applies to your own property
A pre-approved plan does not replace site-specific plans, a separate application, review, fees, or a permit. The City states that its posting is not an endorsement and formally ties these plans to the applicable code cycle.
No single plan or roof system fits every property, so none of these options ranks above the rest. Site conditions, the set you choose, and your design goals drive that choice. If you are re-roofing an existing house instead, read what a full roof replacement involves.
For applicable roofing work, we also help property owners pull permits and coordinate with the City. Our Culver City roofing permit guide walks you through that route. Call our team if you want a hand with the roof on your ADU.
Reader questions about the pre-approved ADU roof plans
Owners ask us these questions once they start comparing plan sets. Our Culver City roofing team can quote the roof once you settle on a plan. Our other local roofing guides cover permits, repairs, and maintenance.
What pre-approved ADU layouts and styles does Culver City publish?
The City publishes three layouts: a studio, a one-bedroom, and a two-bedroom plan. Each layout comes in Post-War Bungalow, Spanish Revival, and Contemporary/Modern. You pick one layout and one style.
What roof-plan details differ across the official options?
Each layout and style pairing carries its own roof-plan sheet number inside its plan set. The studio sheets name asphalt shingle and Class A concrete S-tile, and one modern sheet adds low-slope TPO. Plan 2 and Plan 3 sheets call out Class A asphalt shingles, except A3-122, which shows concrete S-tile.
What site-specific work remains before a pre-approved plan can receive a building permit?
Site-specific plans and a separate application still apply. Plan-check and development-impact fees come on top of that. Construction needs an approved Building Permit first.